Dormer vs Mansard vs Hip-to-Gable: Which Loft Conversion Suits Your Home?
Two houses on the same street can need completely different loft conversions. A 1930s semi with a sloping hip at the side, a Victorian mid-terrace with a narrow gable roof and a 1960s bungalow all start with different amounts of usable headroom — and each one pushes cost, disruption and planning risk in a different direction. Dormer, mansard and hip-to-gable are the three options most UK homeowners end up weighing up. They don't do the same job, and choosing the wrong one for your roof is an expensive mistake.
Start with the roof you already have
Before comparing anything, stand outside. Look at the roof from the front, the back and the side. The shape tells you most of what you need to know.
A gable roof has a vertical wall at each end and two sloping planes. A hip roof slopes inwards on all four sides, which is why so many interwar semis have that boxy, pyramid-ish look from the street. Most Victorian terraces have a straightforward pitched roof over the loft.
Then go inside and measure. Usable loft space needs headroom where you'll actually walk and stand. As a working rule, designers look for roughly 2.2 m in the middle of the room and no less than about 1.9 m at the eaves — below that, storage is the honest answer. Where the existing roof falls short, the conversion's job is to create that headroom.
Dormer conversions: the practical default
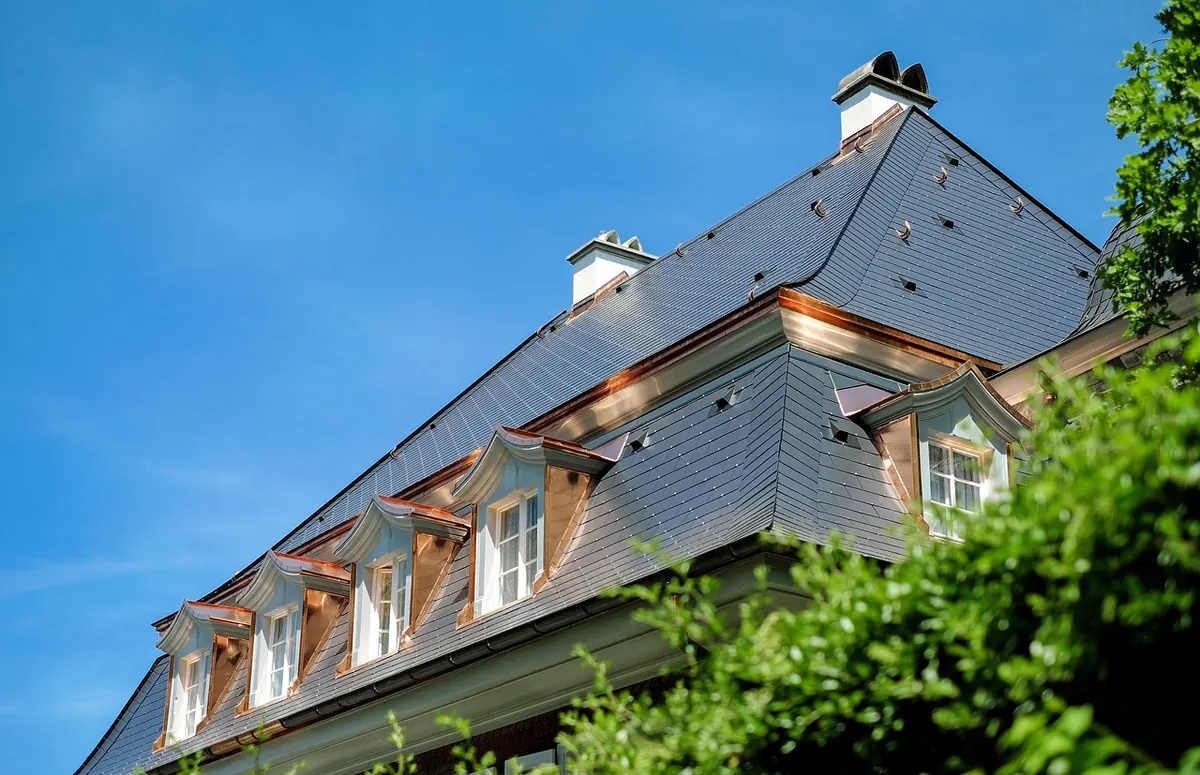
A dormer is a box projecting from the roof slope, with a vertical wall of windows at the front and its own small roof. Built at the rear, it's the most common loft conversion in the UK for good reason: it adds floor area and headroom at once, usually without changing how the house looks from the street.
Dormers come in several forms. A flat-roofed dormer is the simplest and generally the cheapest. A pitched-roof dormer, tiled to match the main roof, looks more considered and often suits older properties better. A full-width dormer spans the entire rear slope and gives a room that feels like a proper extension. A part-width dormer leaves roof visible on both sides, which is sometimes the wiser choice next to a neighbour's window or a boundary.
Expect relatively contained work: scaffolding to the rear, the roof opened and re-tiled around the new structure, and steels or timber framing to carry the load. Most conversions of this type take a couple of months on site. Check with your local council before assuming permission isn't needed.
Mansard conversions: maximum space, maximum upheaval
A mansard replaces part of the roof with a steep, almost vertical slope — usually to the rear — topped by a flatter section. Done well, the rear wall of the loft becomes close to vertical, so nearly the full width and depth of the loft becomes usable floor. For terraced houses where a rear extension wouldn't be allowed, or where the existing roof is too shallow for a decent dormer, a mansard can be the only way to get a genuinely generous room.
The trade-offs are real. The existing roof covering is stripped and rebuilt, so the house is open to the weather while the new shell goes up. It's the most structural of the three, usually the most expensive, and often the most disruptive — some households move out for part of the work. Because the shape of the roof changes significantly, planning permission is frequently required, and the planning officer will want to see how the finished roof reads from nearby gardens and upper windows.
Hip-to-gable: the 1930s semi solution
On a hipped roof, the side slope eats into the loft. A hip-to-gable conversion removes that slope and replaces it with a vertical gable wall, squaring off the side of the roof. The immediate gain is width, but the bigger benefit is that a full-width rear dormer often becomes possible, so you end up with considerably more floor area than a dormer alone would give.
This is the classic conversion for interwar semis and detached houses with hipped roofs. It's also the option with the most structural work: the new gable wall has to be built and tied into the existing roof, which means engineering calculations and, on a semi or terrace, careful thought about the party wall and the neighbour's side. The gable is visible from the side, so neighbours notice even when the front elevation stays exactly the same. Planning permission is often needed, and even where it isn't, a Lawful Development Certificate is worth having in your file before work starts.
How the three compare
- Headroom gained: a mansard gives the most, then hip-to-gable combined with a rear dormer, then a dormer on its own.
- Typical cost: a dormer is usually the least expensive, hip-to-gable sits in the middle, and a mansard costs the most. Structural work, steels and scaffolding drive the difference more than finishes do.
- Planning risk: lowest for a rear dormer within permitted development limits, higher for hip-to-gable, and often highest for a mansard — though a mansard built at the rear is easier to justify than one that alters the front.
- Street impact: a rear dormer is rarely visible from the road; a hip-to-gable changes the side profile; a mansard changes the whole roof shape.
- Disruption: dormer and hip-to-gable projects can often be done with the household in place; a mansard is more likely to mean moving out.
Planning and permitted development
Many loft conversions fall under permitted development, meaning no full planning application — provided the property is a house rather than a flat, the work stays within the limits, and there's no Article 4 direction or conservation area restriction removing those rights. Broadly, roof additions can't extend beyond the plane of the existing roof on the principal elevation, side-facing windows must be obscure-glazed and non-opening up to around 1.7 m above floor level, materials should be similar to the existing house, and there are volume allowances (roughly 40 cubic metres for terraced houses and 50 cubic metres for semis and detached homes) that previous extensions may already have eaten into.
Hip-to-gable work is often treated as permitted development under the roof enlargement rules, but councils don't all read it the same way, and the height of the new ridge matters. Before you commit to a design, ask your local planning authority in writing or apply for a Lawful Development Certificate so the position is documented. If the property is listed, in a conservation area or covered by an Article 4 direction, take professional planning advice early — it shapes the design, not just the paperwork.
Before you instruct anyone
- Get three quotes based on the same drawings, so you're comparing like with like.
- Ask what's included: structural calculations, building control fees, scaffolding, skips, making good and re-tiling.
- Check the structural and party wall implications early — a party wall agreement may be needed before work starts.
- Stand in the proposed room at eaves height, not just at the top of the stairs, and picture the furniture.
- Confirm the planning route in writing before the scaffold goes up.
The right choice usually comes down to your roof shape and how much room you actually need. A dormer solves most briefs cleanly. A hip-to-gable turns an awkward hipped roof into something genuinely spacious. A mansard is the heavyweight option for houses where nothing else will do. For structural, planning and party wall questions, use a qualified surveyor, engineer or planning consultant — their input costs far less than correcting a mistake later.
Photo: Couleur / Pixabay