Loft Conversions in London Terraces: Navigating Conservation Areas and Narrow Stairs

London’s Victorian and Edwardian terraces are full of character, but they were never designed with loft living in mind. The roof space is often generous, the staircase is not, and the street outside may be protected by conservation area rules. A successful loft conversion here is less about square metres and more about patience, preparation and local knowledge.
The Anatomy of a Terrace Loft
Most terraces from this period have a simple cut roof: rafters, purlins and a ridge board, with no modern trusses. That is good news for conversion, because the space is usually open and adaptable. The bad news is that purlins often run across the middle of the loft at head height, and chimney stacks sit on party walls, eating into usable floor area.
Headroom is the first thing to measure. In many terraces, the distance from the ceiling joists to the underside of the ridge is around 2.2 to 2.4 metres. Once you add insulation, plasterboard and a floor build-up, you can lose 150 to 200 millimetres. A dormer to the rear can add valuable headroom and floor space, while rooflights are cheaper and often suit conservation areas better. A mansard is another option, but it changes the roof profile significantly.
Party walls and chimney stacks
The party wall between you and your neighbour is usually a brick wall that runs right up through the roof. Chimney stacks are often shared, and their brickwork may need repointing or rebuilding above the roofline. Any steel beams that support a new floor will typically need to sit on or near that party wall, which brings the Party Wall etc. Act 1996 into play.
Conservation Areas: What Changes
If your terrace is in a conservation area, the local authority has extra control over roof alterations. Permitted development rights are often restricted, and an Article 4 direction can remove them entirely. That means even a modest rear dormer or a change of roof material may need planning permission.
Conservation officers look at more than the size of the extension. They consider how it reads from the street and from neighbouring properties. Typical concerns include:
- Roof materials and colour – natural slate, clay tiles and lead details are usually expected.
- Dormer design, scale and position – flat-roofed box dormers are often refused; pitched or segmental dormers may be acceptable.
- Rooflights – conservation-style rooflights that sit flush with the roof slope are preferred over bulky modern frames.
- Chimneys – removing or shortening a chimney can be resisted, even if it is no longer used.
- Front elevations – loft conversions on the front roof slope are rarely permitted.
Pre-application advice is worth the fee. It gives you a written steer before you spend money on drawings and structural calculations. If your property is listed, you will also need listed building consent, and the rules are stricter still. Seek professional planning advice before you commit.
Permitted Development and Planning Permission
Outside conservation areas, many terraced loft conversions fall under permitted development. For a terraced house, the volume limit is 40 cubic metres, and the extension cannot sit on the principal elevation or front roof slope. Materials must be similar to the existing house, and no verandas, balconies or raised platforms are allowed.
Flats have no permitted development rights for loft conversions, so a full planning application is always needed. Even where permitted development applies, a conservation area or an Article 4 direction can remove it. Always check with your local planning authority’s duty planner before assuming you can build.
Party Walls and Neighbours
The Party Wall etc. Act 1996 applies when you cut into a party wall, remove a chimney breast, insert beams, or excavate near a neighbour’s foundations. You must serve a party wall notice, usually two months before work starts. If your neighbour agrees in writing, you can proceed. If they dissent, you will need to appoint surveyors – one for each side, or a single agreed surveyor – who will draw up a party wall award.
Talk to your neighbours early. A friendly conversation about scaffolding, noise and timelines prevents most disputes. Keep a record of any agreement. This is a legal process, so if you are unsure, take professional advice from a party wall surveyor or solicitor.
Access: The Narrow Stair Problem
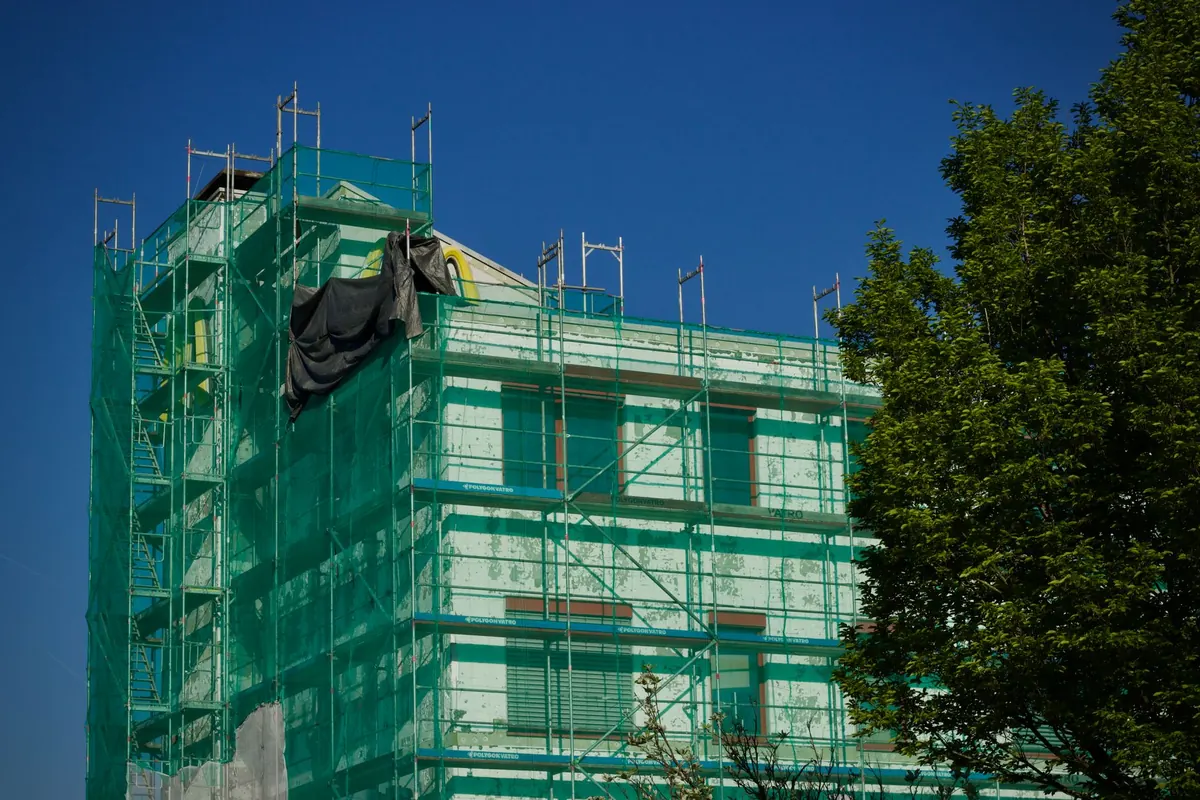
London terraces often have narrow hallways, tight turns and no side access. Getting materials in and waste out can be as challenging as the build itself. Scaffolding may need a licence and a parking suspension. Skips need a permit. A crane or hoist can lift steel beams over the roof, but you need to plan the lift and check for overhead cables and trees.
Inside, the existing staircase is often too steep or too narrow to meet building regulations for a habitable loft room. Building regulations set minimum widths, headroom and a maximum pitch. If your staircase falls short, you have a few options:
- Reconfigure the existing stairs – this can mean borrowing space from a bedroom or landing.
- Install a space-saving staircase – acceptable in some cases, but check with building control first.
- Use a spiral or winding stair – compact, but not always practical for furniture or everyday use.
- Keep the loft as storage – if it is not a habitable room, the stair rules are less strict.
Altering the staircase affects the layout below, so plan it early with your architect.
Structure, Fire and Building Regulations
A loft conversion adds weight, so the floor usually needs strengthening with steel beams or additional joists. A structural engineer will specify the sizes and connections. Insulation must meet current thermal standards, and ventilation is important to avoid condensation. Fire safety is critical: you will typically need interconnected smoke alarms, fire doors on habitable rooms, and a protected escape route. An escape window may also be required. Building control will inspect at key stages, so make sure your contractor is familiar with the process. Seek professional advice from a structural engineer and building control body.
Practical Next Steps
Start by checking whether you are in a conservation area or subject to an Article 4 direction. Talk to your neighbours about party wall matters and access. Appoint an architect and structural engineer with experience of London terraces. Use pre-application advice if planning permission is needed. Serve party wall notices on time. Get building regulations approval before work starts. Choose a contractor who has worked on narrow streets and tight staircases, and agree a plan for deliveries, skips and scaffolding. A well-planned loft conversion can add useful space and value, but the details – not the dream – decide whether it runs smoothly.
Photo: CongVuphotographer / Pixabay