Small Loft Bedroom Storage Ideas: Using Eaves, Stairs and Under-Bed Space
A loft bedroom rarely gives you a straight wall and a right angle. You inherit slopes, a low eaves line, a chimney breast you cannot move and one gable end asked to do the work of four walls. The upside is that awkward shapes are generous ones. The triangle behind a knee wall and the run beside a staircase often hold more than a wardrobe, precisely because nothing else fits there.
Start with the eaves — that's where the volume is
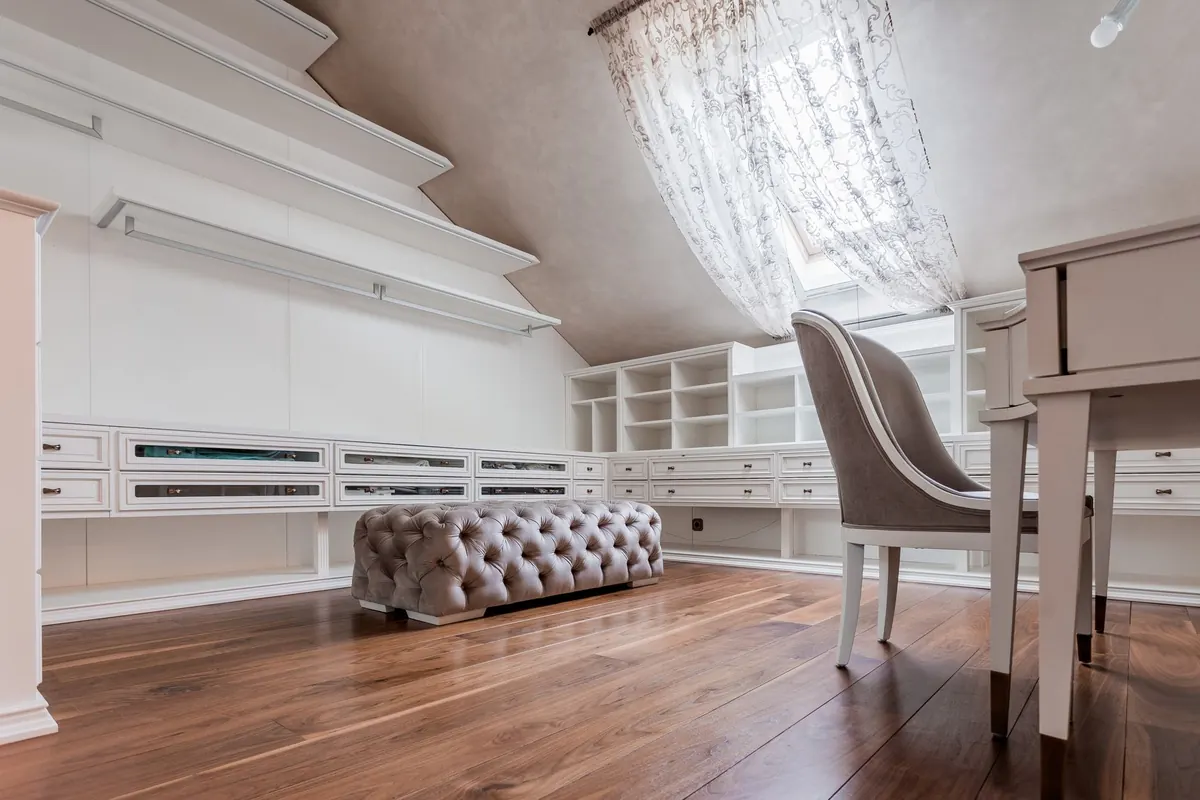
Almost every loft conversion has a knee wall: the short vertical wall, usually around 900–1,100mm high, where the roof slope drops to the floor. Behind it sits a wedge of space running the length of the room, often 600–900mm deep at the base and tapering as the roof rises.
That wedge is made for built-in cupboards. A joiner frames a run of doors into the knee wall, lines the space with ply or MDF, and you gain a long, shallow store that reads as a plain wall from the bedroom side. If you would rather keep the wall clear, use hinged or lift-off access panels instead and reserve the space for things you touch twice a year.
Keep the roof able to breathe
Insulation and ventilation often sit in that same void. Leave a gap behind the cupboard back panel, never compress insulation to squeeze in a box, and avoid blocking soffit or roof vents. If you are unsure what is behind the wall, ask your joiner or the original converter to look before anything is fixed in place.
What suits eaves cupboards
- Suitcases and holdalls, stacked on their sides on deep shelves.
- Christmas decorations and spare bedding in labelled lidded boxes.
- Out-of-season clothing in breathable cotton storage bags.
- Camping, ski and cycling kit, kept out of the room itself.
- Archive paperwork in lidded crates rather than loose piles.
What does not belong there: anything you need weekly, anything that dislikes heat, and anything already damp or musty, which will only worsen in a warm, still space.
Plan the eaves run before you build it
A cupboard that looks neat but is impossible to reach is worse than no cupboard at all. Work through this first:
- Measure the head height at the lowest point you would realistically stand — often around 900mm.
- Mark where headroom drops below roughly a metre and keep door openings below that line.
- Check for cables, pipes, downlights and joists before anyone drills into the knee wall.
- Decide which end you will actually use; daily items go nearest the door, long-term storage into the far corner.
- Allow a 50–100mm gap at the back for airflow and keep the insulation intact.
- Specify 18mm moisture-resistant MDF or birch ply for shelves, with extra support on any span beyond about 700mm so it does not sag.
Stair drawers: storage in the steps you already climb
Staircases are full of empty volume. On the upper part of a flight, the space below the treads can be deep enough for drawers that pull out towards the landing or the bedroom. Where a loft stair rises into the room, a bank of drawers built into its side is often the single most useful addition you can make — shoes, towels, bedding and toys all live happily there.
Two things to keep in mind. This is proper joinery, not a weekend job: altering a staircase can affect its structure and the headroom needed on the flight, so use an experienced carpenter or stair specialist and check the position against building regulations before work starts. And plan the drawers so they do not open into a doorway, a radiator or the run of steps you walk down in the dark.
Vertical shelving for narrow walls
When floor space is short, build upwards. The gable wall — the full-height wall at the end of the loft — will usually take a floor-to-ceiling run of shelves about 250–300mm deep. Paint them the same colour as the wall and they almost disappear.
Other spots worth a look:
- The alcoves either side of a chimney breast, often square, deep and completely wasted.
- The wall above the door, useful for a high shelf of boxes where the ceiling allows.
- A shallow 150mm shelf beside the bed head in place of a bedside table.
- Hooks and rails on the backs of doors for robes, bags and belts.
Fix shelving into studs or masonry, not plasterboard alone, and keep the deepest shelves at the lowest point of the slope where you can still reach them comfortably.
Under-bed space: the quiet workhorse
Under-bed storage is easy to overlook in a loft because the bed is often pushed against a slope, leaving only one side clear. Check before you buy: an ottoman that lifts, or drawers that pull out, needs clear space on the side it opens. If the bed sits under the eaves, a lift-up ottoman usually works better than a drawer bed.
For height, allow roughly 20–25cm for a shallow drawer or roll-out box, and more if you want to stand a suitcase upright. Boxes on castors are easier than fixed drawers in a tight room, and vacuum bags cut bulky bedding down to a fraction of its size. For anything stored for months, use a breathable cotton bag or lidded box rather than sealed plastic, and leave a small gap under the mattress so air can move.
Small details that make awkward storage work
Lighting changes everything in a loft. A short LED strip inside an eaves cupboard, or a small motion-sensor light in the stair drawers, means you can find things without a torch. On low doors, use recessed cup pulls rather than knobs, which catch shins and snag bedding. Soft-close hinges are worth the small extra cost on a run of doors you open every day. And label the boxes — a loft store is only useful if you can remember what is at the back of it.
Where to start
Clear the room completely first, even if it means a pile on the landing for a weekend. Sort what you own into three groups: used weekly, used seasonally, used almost never. Measure the eaves line, the gable wall and the space beside the stair, then take those numbers to two or three joiners so you are comparing like with like. Built-in storage costs more than freestanding furniture, but in a loft it often buys back an entire wall — and that is usually the difference between a room that works and one that feels cramped.
Photo: anaterate / Pixabay