Do You Need Planning Permission for a Loft Conversion? A UK Homeowner's Explainer
Most loft conversions don't need planning permission. Most isn't all, though, and the difference between a project that goes ahead quietly and one that attracts a letter from the council usually comes down to a handful of specific rules. The quickest way to find out which side of the line your plans sit on is to understand permitted development — the national rights that let homeowners improve their property without making a formal application.
What permitted development actually grants you
Permitted development (PD) rights are set out in legislation and apply in the same way across most of England. Stay inside them and you can build without a planning application. Scotland, Wales and Northern Ireland run their own versions, so check the guidance for your nation if you're not in England.
Two things catch people out. First, PD rights can be removed — by an Article 4 direction, by a condition attached to an earlier permission, or simply because your property was never eligible. Second, planning permission and Building Regulations are separate systems. A loft conversion will almost always need Building Regulations approval, even when planning isn't required.
The permitted development limits
For a house rather than a flat, a loft conversion is usually permitted development if all of the following are true:
- The roof extension adds no more than 40 cubic metres of volume to a terraced house, or 50 cubic metres to a detached or semi-detached house.
- It doesn't rise higher than the highest part of the existing roof.
- It doesn't extend beyond the plane of the roof slope that faces a highway.
- Materials are similar in appearance to those of the existing house.
- It doesn't include a balcony, veranda or raised platform.
- Any window in a side elevation is obscure-glazed and non-opening below 1.7 metres above floor level.
- The loft isn't used as a separate dwelling.
The volume figure is where most schemes get tight. A modest rear dormer is comfortably inside it, but add a hip-to-gable conversion and a large box dormer to a semi-detached house and you can creep past 50 cubic metres without realising. Volume is measured externally, and it's assessed against the original house — so earlier additions can eat into your allowance.
Where the rules get stricter
Roof slopes facing a highway
"Fronting a highway" doesn't mean only the front of the house. On a corner plot or an end-of-terrace home, a side roof slope may face a road, and that slope counts too. Put a dormer there and you're outside permitted development.
Flats and maisonettes
Flats have no permitted development rights for this kind of work. Converting roof space above a flat needs a full planning application, plus the freeholder's consent. Planning and leasehold are separate hurdles, and clearing one doesn't clear the other.
Listed buildings
Listed buildings don't benefit from these rights. You'll need listed building consent as well as planning permission, and the impact on the building's character will be examined closely. Take professional advice early.
Homes with rights removed
Some houses — often on newer estates, or where a large house was converted into smaller ones — have had PD rights stripped by a condition on an earlier permission. Check the decision notice before assuming anything.
Conservation areas and protected landscapes
In a conservation area, permitted development rights are narrower. Roof extensions visible from the highway, and alterations that affect the street scene, are far more likely to need consent. The same applies in National Parks, National Landscapes (formerly Areas of Outstanding Natural Beauty), the Broads and World Heritage Sites.
Conservation area status also changes how the council assesses materials and the look of a dormer. If your home sits in one, don't rely on the general rules — read the council's own guidance and use its pre-application advice service before you pay for drawings.
Article 4 directions
An Article 4 direction is the tool councils use to withdraw permitted development rights in a defined area. They're common in conservation areas, in streets of similar terraced housing, and anywhere a run of dormers could change the area's character.
If a direction covers your address, work that would normally be PD now needs a full householder planning application. Directions can apply to a whole property or be narrow — removing rights for roof alterations only, for example.
Finding out is straightforward. Council websites usually publish Article 4 directions and maps, and a local search from when you bought the property may mention them. If you can't find a clear answer, ring the planning department and ask.
When you need a full householder application
You'll need to apply for planning permission if your project falls outside permitted development. The usual triggers are:
- Exceeding the 40 or 50 cubic metre limit.
- A dormer or roof extension on a slope facing a highway.
- A mansard roof, or any design that raises the overall height.
- A balcony or roof terrace.
- A flat, a listed building, or a house with PD rights removed.
- An Article 4 direction covering your property.
Householder applications are decided by your local planning authority, with a statutory decision period of eight weeks once the application is validated — though it can run longer if amendments or negotiations are needed. You'll need scaled drawings showing existing and proposed plans and elevations, a site location plan, and the correct fee. Pre-application advice usually costs a little, and it's money well spent when the design is borderline or the property is sensitive.
Before you start: a practical checklist
- Check whether your property still has permitted development rights. Look for Article 4 directions on the council's website and read the planning history for conditions.
- Measure honestly. Work out the volume your design would add, including hip-to-gable work, and compare it with the limit for your house type.
- If the answer is unclear, apply for a Lawful Development Certificate. It confirms formally that the work doesn't need planning permission, and it's useful evidence when you sell.
- Book Building Regulations approval. It applies whether or not planning permission is needed.
- Plan for party wall matters. If the work affects a shared wall, or involves excavation near a neighbour's property, the Party Wall etc. Act 1996 may require notices and possibly an award.
- Bring in an architect or planning consultant if the project is borderline. A short conversation now is cheaper than a refused application later.
This is general guidance rather than advice on your specific property. If the stakes are high — a listed building, a flat, a conservation area, or a neighbour who has already objected — take professional planning or legal advice before you commit.
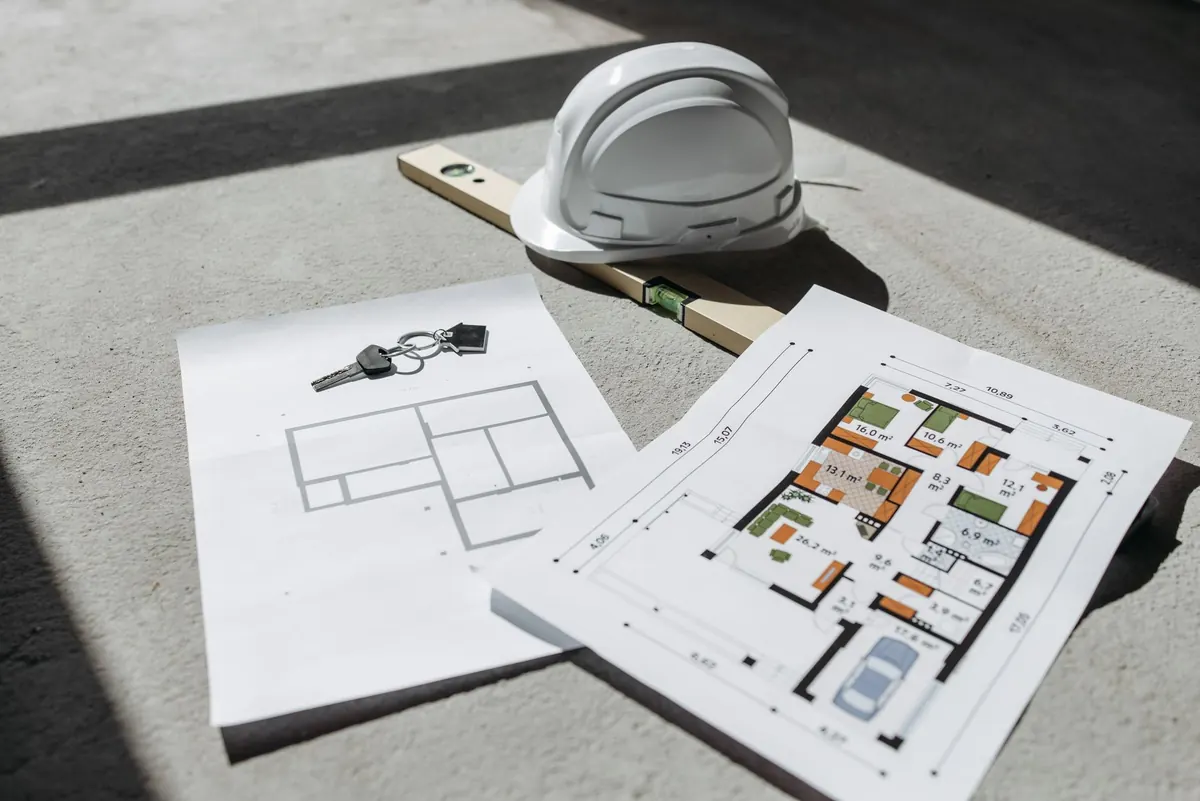
Photo: Pavel Danilyuk / Pexels