Loft Conversion Cost Guide UK 2026: Dormer, Hip-to-Gable and Mansard Compared
A loft conversion is often the most cost-effective way to gain a bedroom, bathroom or study without moving house. It also happens to be one of the hardest things to price. Two homeowners on the same street can be quoted figures that differ by tens of thousands of pounds, and the gap usually comes down to the type of conversion, the structure underneath it and how much of the work sits outside the builder's fixed price.
What follows is a realistic look at the numbers, the logic behind them and the extras that so often turn a comfortable budget into a difficult conversation.
What actually drives the price
The biggest single factor is not the finish, the paint or even the bathroom. It is the roof. Your roof shape decides which conversion is possible, how much steel is needed, and whether the staircase can fit above the existing landing without carving up a bedroom below.
Four things push costs up faster than anything else:
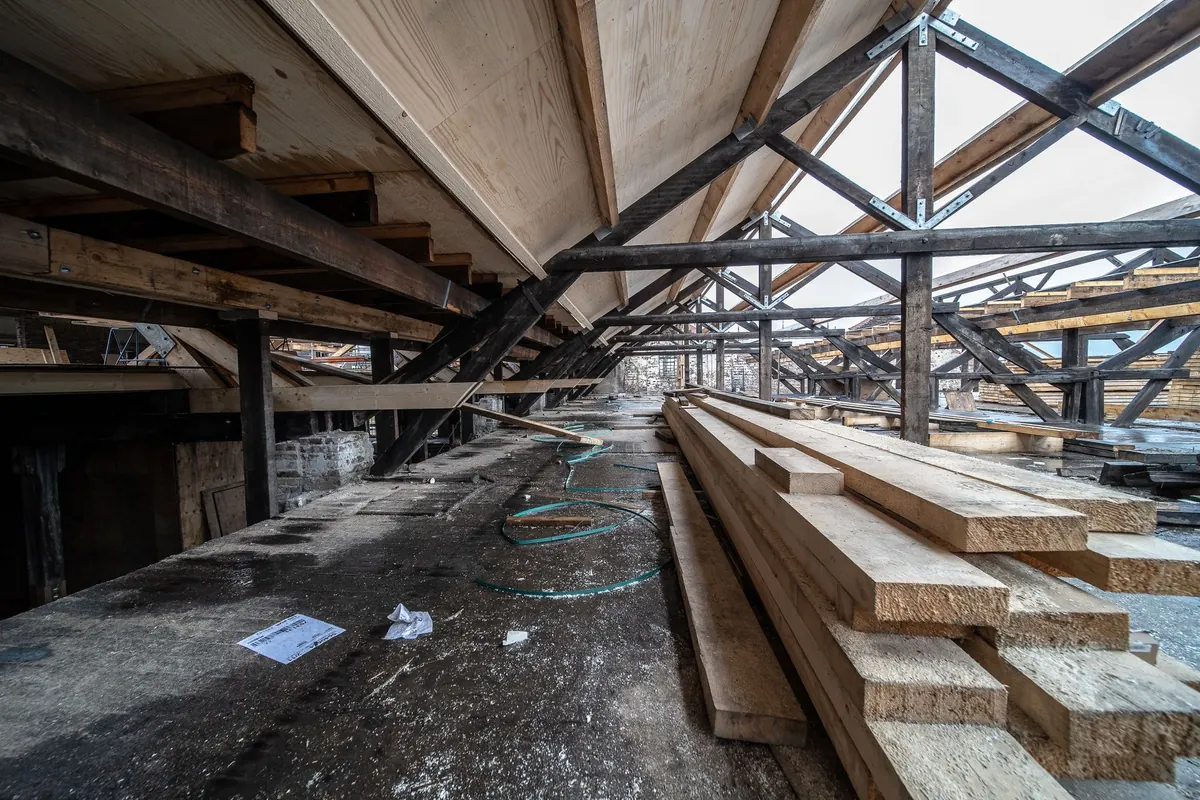
- Structural work. Steels, floor strengthening and new load-bearing walls are invisible when finished but dominate the invoice.
- Head height. If there is not enough space between the ceiling joists and the ridge, the roof has to change shape — which means scaffolding, planning and more money.
- Access. A mid-terrace with no side return is a very different job from a detached house with a driveway for a skip and a crane.
- Specification. Ensuite bathrooms, bespoke joinery and large glazed openings add up quickly.
Dormer conversions
The rear dormer is the workhorse of UK loft conversions. A box structure is built out from the rear roof slope, creating proper head height and space for a full-height window or doors. Most terraced and semi-detached houses are well suited to it, and it is frequently allowed under permitted development rights, though you should always confirm this with your local planning authority before assuming anything.
As a broad guide, a standard rear dormer typically falls somewhere in the region of £35,000 to £55,000 for a mid-range specification, depending on size, region and how much structural work is needed. A basic rooflight-only conversion, where head height already works, can come in considerably lower.
Hip-to-gable conversions
If your house has a hipped roof — sloping in on the side as well as the front and back — a hip-to-gable conversion replaces that sloping side with a vertical wall. It adds usable width at the top of the house and is often combined with a rear dormer to create a genuinely generous room.
Because it involves altering the main roof structure, expect it to cost more than a straightforward dormer. Budget roughly £45,000 to £65,000 for the hip-to-gable work alone, and more if it is paired with a dormer. Semi-detached and end-of-terrace houses are the usual candidates.
Mansard conversions
A mansard effectively rebuilds the rear roof slope so it becomes almost vertical, with a shallow roof behind it. The result is the largest amount of usable floor space and near-full head height across the whole footprint, which is why it is common on period terraces in London and other dense cities.
It is also the most expensive option, and the most likely to need full planning permission. Expect figures in the region of £55,000 to £85,000 or more for a mid-range specification. If neighbours have already built mansards, that can help your case — but it is not a guarantee.
Comparing the three at a glance
- Dormer: best value, good head height over part of the floor, often permitted development.
- Hip-to-gable: adds width, suits hipped roofs, usually pairs well with a dormer.
- Mansard: maximum space and headroom, highest cost, most likely to need planning permission.
Where you live matters as much as what you build
Regional labour rates and demand move the total considerably. London and the South East sit at the top of the range, and the premium is not just labour — it is scaffolding licences, parking suspensions, congestion charges and the simple difficulty of getting materials to a narrow street. Northern cities and rural areas are generally cheaper, though rural jobs can attract travel costs and longer programmes.
Property type matters too. Victorian terraces often have awkward stair positions and shallow rafters; newer homes may have trussed roofs that need more alteration than expected. A structural engineer's assessment early on will save guesswork later.
The extras that catch people out
Almost every budget overrun comes from something outside the headline quote. Ask any builder to state clearly what is and is not included, then check against this list:
- Architectural drawings and structural engineer's calculations
- Planning application fees, or a lawful development certificate
- Building Regulations application and inspection fees
- Party wall notices and surveyor fees, which can apply to both sides
- Scaffolding, skips, waste removal and any parking permits
- Moving water tanks, boiler flues and pipework out of the loft
- Fire safety measures: mains-wired alarms, fire doors and a protected escape route
- New staircase, plus making good to the ceiling below
- Heating, electrics and bathroom plumbing extended to the new floor
- Roof covering replacement if yours is near the end of its life
- Asbestos in older roof spaces, which must be removed professionally
- Decoration, flooring and furniture — rarely in the contract price
VAT is the other quiet addition. Most builders quote inclusive of VAT, but confirm it in writing. And tell your home insurer before work starts; some policies need notifying.
How to budget without nasty surprises
Start with drawings and structural calculations rather than a shopping list. Then send the same specification to three or four reputable builders so you are comparing like with like. Ask each one what is excluded, how long the programme runs and who is responsible for Building Regulations sign-off.
Set aside a contingency of around 10 to 15 per cent of the total. Loft conversions have a habit of revealing surprises once the roof is open — old timbers, dodgy wiring, an unexpected chimney breast.
Agree a payment schedule tied to stages rather than dates, and never pay a large deposit up front. A written contract covering scope, timescale and retention is standard practice for a reason.
Finally, for anything involving party walls, planning consent or structural alterations, take proper advice from a qualified professional — a party wall surveyor, structural engineer or your local planning authority — before you commit. It costs far less than getting it wrong.